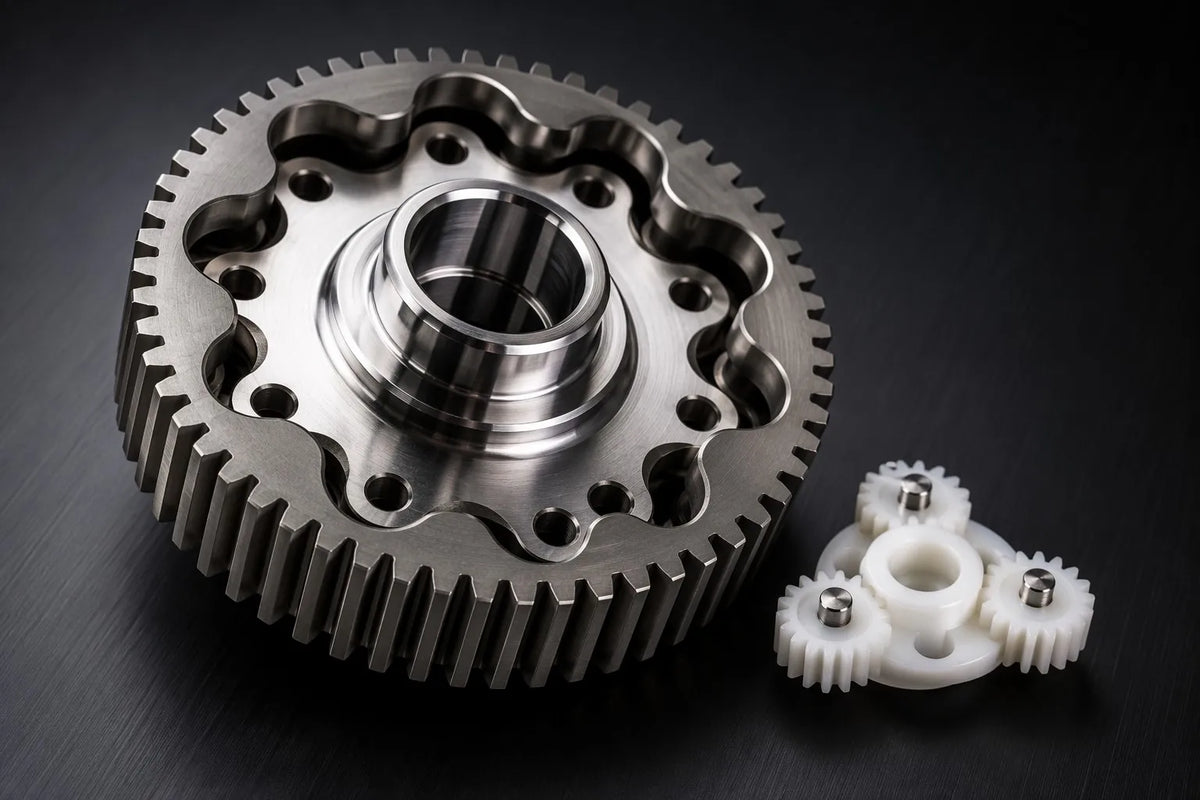
CNC machining for robot gearboxes and transmissions is the ultra-precision manufacturing process of producing cycloidal discs, planetary gear carriers, sun gears, and harmonic drive flexsplines for high-torque robotic actuators. Gearbox components demand the tightest tolerances in all of robotics — tooth profiles held to within ±0.005 mm, bearing bores at H6, and concentricity under 0.01 mm. Alloyer specializes in precision gear machining with 72-hour prototyping, supporting materials from hardened 17-4PH stainless steel to low-noise POM gears.

Key Things to Know About CNC Machining for Robot Gearboxes
- Tolerances Are Everything: Gear tooth profiles must hold ±0.005 mm positional accuracy. A 0.01 mm error in a cycloidal disc produces a 2-3× larger backlash at the output — enough to render a precision actuator unusable for dynamic control.
- Material Pairing Strategy: The most efficient gearbox pairs a hardened 17-4PH stainless steel input gear with a POM (Delrin) output stage. This creates a self-lubricating interface that reduces noise by 15–20 dB versus an all-metal gear train while maintaining rated torque.
- Single-Setup Machining Is Non-Negotiable: Multi-setup machining introduces cumulative alignment errors that destroy gear mesh quality. Alloyer uses 5-axis simultaneous machining to cut all tooth profiles, bearing bores, and mounting faces in one clamping — eliminating stack-up entirely.
- Surface Finish Controls Efficiency: Tooth flanks finished to Ra 0.2 μm reduce sliding friction by up to 30% compared to Ra 0.8 μm, directly improving the gearbox's mechanical efficiency from ~85% to ~92%.
- Heat Treatment After Roughing: For hardened steel gears, Alloyer machines to a 0.15 mm allowance, sends the part for vacuum heat treatment (HRC 45–48 for 17-4PH), then performs a finish-grinding pass to restore dimensional accuracy — the only way to achieve both hardness and precision.
Why Robot Gearboxes Demand Specialized CNC Machining
Robot gearboxes operate at the intersection of extreme precision and extreme load. Unlike automotive transmissions that can tolerate backlash, a robot actuator gearbox is the mechanical nervous system — any slop in the gear train degrades encoder feedback, causing the robot arm or leg to oscillate around its commanded position.
Tooth Profile Integrity and Backlash Control
The defining metric of a robot gearbox is lost motion — the angular displacement between input and output before torque is transmitted. In a precision actuator, lost motion must stay below 1 arc-minute (0.0167°) . Achieving this requires CNC-machined tooth profiles where every flank is identical within ±0.005 mm. Alloyer uses high-speed spindle probing to verify every tooth on a cycloidal disc (typically 20–40 teeth) before the part leaves the machine, rejecting any disc with a deviation exceeding the specification.
Concentricity and Runout in Multi-Stage Gear Trains
A planetary gearbox with three stages stacks tolerances non-linearly. If the sun gear is 0.01 mm off-center relative to the planet carrier, the output ring gear experiences 3× that eccentricity at the final stage. Alloyer machines all stages of a gearbox in a single setup on 5-axis equipment, machining the sun gear, planet carrier bores, and output flange in one continuous operation. This approach reduces total indicated runout (TIR) to under 0.005 mm across all stages.
Thermal Expansion Management
Gearboxes heat up — a 100W actuator running at 60% duty cycle can raise the internal gearbox temperature to 80°C. Steel gears (17-4PH, CTE ≈ 10.8 × 10⁻⁶/°C) and aluminum housings (6061-T6, CTE ≈ 23.6 × 10⁻⁶/°C) expand at different rates. Alloyer's DFM team calculates the differential expansion at the expected operating temperature and adjusts the cold-state clearances so that the gear mesh is optimal at running temperature, not at room temperature where the gearbox is assembled.
Material Properties for Robot Gearbox Components
| Material | Density (g/cm³) | Yield Strength (MPa) | Hardness (Post-Treatment) | Machinability | Cost Index* | Gearbox Application |
|---|---|---|---|---|---|---|
| 17-4PH (H900) | 7.80 | 1,170 | 45 HRC | Fair | 3.5x | Sun gears, cycloidal discs, input shafts |
| POM (Delrin) | 1.41 | 65 | N/A (Self-lubricating) | Excellent | 0.8x | Planet gears, low-noise output stages |
| Al 7075-T6 | 2.81 | 503 | 150 HB | Good | 1.5x | Gearbox housings, planet carriers |
| 4140 Alloy Steel | 7.85 | 655 | 50–55 HRC (case) | Fair | 2.0x | Output shafts, ring gears |
| PEEK (CF30) | 1.41 | 130 | N/A (250°C rated) | Fair | 18.0x | High-temp non-conductive gear stages |
Critical Components: CNC Requirements
1. Cycloidal Disc
Function: The heart of a cycloidal drive — an eccentric disc with epitrochoidal tooth profiles that mesh with stationary ring pins to produce high-ratio torque multiplication (typically 30:1 to 100:1 in a single stage). Material: 17-4PH stainless steel (H900 condition after machining) or 4140 alloy steel. Tolerance: Tooth profile ±0.005 mm; central bearing bore H6 (+0.008/0 mm); eccentricity ±0.003 mm. Surface Finish: Ra 0.2 μm on tooth flanks (achieved via post-grinding). CNC Challenges: The epitrochoidal tooth profile is a non-circular curve that requires 5-axis simultaneous machining with a ball-end mill. Alloyer uses adaptive clearing toolpaths that maintain a constant 0.05 mm chip load to prevent tool deflection, which would distort the tooth shape. After roughing to a 0.15 mm allowance, the part is vacuum heat-treated to HRC 45–48, then finish-ground on a CNC cylindrical grinder to restore sub-micron accuracy.2. Planetary Gear Carrier
Function: Holds 3–5 planet gears in precise angular spacing around the central sun gear, transmitting torque from the sun gear to the output ring. Material: Aluminum 7075-T6 (lightweight) or 17-4PH (high-torque applications). Tolerance: Planet pin bore positions within ±0.01 mm true position; bore diameters H7 (+0.015/0 mm); carrier face flatness 0.01 mm. Surface Finish: Ra 0.8 μm on pin bores; Ra 1.6 μm elsewhere. CNC Challenges: Machining multiple identical bores on a bolt circle with compound angular accuracy. Alloyer uses 5-axis positioning to drill and ream all planet bores in one setup from the same angular reference — eliminating the 3-axis problem of re-clamping between bore angles, which typically introduces 0.03–0.05 mm of position error.3. Flexspline (Harmonic Drive)
Function: A thin-walled, flexible steel cup with external teeth that deforms under a wave generator to engage an internal circular spline, producing zero-backlash motion. Material: 17-4PH or custom alloy steel. Tolerance: Wall thickness ±0.02 mm; tooth profile ±0.005 mm; cup opening roundness 0.01 mm. Surface Finish: Ra 0.4 μm on tooth flanks; Ra 0.8 μm on cup interior. CNC Challenges: The flexspline wall is only 0.3–0.8 mm thick — extremely susceptible to chatter and distortion during machining. Alloyer uses custom mandrel fixturing that supports the thin wall from the inside during cutting, combined with high-frequency vibration-dampened toolholders. The tooth profile is cut with a specialized involute-gear cutter, not a general-purpose end mill, to ensure the pressure angle matches the circular spline exactly.Tolerances & Surface Finishes for Gearbox Components
| Feature | Specified Tolerance | Required Surface Finish | Gearbox Impact |
|---|---|---|---|
| Gear Tooth Profile | ±0.005 mm | Ra 0.2 μm | Controls backlash — the difference between precision and slop |
| Bearing Bore | H6 (+0.008/0 mm) | Ra 0.4 μm | Bearing race stability — prevents micro-fretting |
| Shaft Journal | g5 (-0.004/-0.009 mm) | Ra 0.2 μm | Ensures zero-slop input coupling |
| Housing Mating Flanges | Flatness 0.01 mm | Ra 0.8 μm | Prevents housing distortion under bolt preload |
DFM Tips for Robot Gearbox Parts
1. Design Gear Blanks for Heat Treatment Distortion
All steel gears move during heat treatment — typically 0.05–0.15 mm of distortion. Design the gear blank with a 0.15 mm machining allowance on all tooth surfaces. After vacuum heat treatment and tempering, Alloyer finish-grinds or hard-turns the teeth back to final dimensions. This two-step rough-then-finish strategy is mandatory for any gear requiring >40 HRC hardness.
2. Include a Reference Datum on Every Gear Component
Machine a precision-ground reference surface (Ra 0.4 μm, flatness 0.005 mm) on one face of every gear. This datum serves as the reference for all tooth profile measurements and for in-situ probing during assembly. Without it, the gear has no defined coordinate system, and quality control becomes ambiguous.
3. Avoid Sharp Internal Corners at Tooth Roots
Tooth root fillets should be ≥0.5 mm for gears under 50 mm diameter. A sharp root concentrates bending stress and is the #1 initiation point for fatigue cracks. This is especially critical for flexsplines in harmonic drives, where the root experiences the highest alternating stress in the entire assembly.
4. Pair Materials Strategically for Noise Reduction
An all-steel gear train transmits vibration efficiently — like a tuning fork. Replacing one stage with POM (Delrin) planet gears reduces airborne noise by 15–20 dB and eliminates the need for grease lubrication on that stage. The steel input stage handles the torque; the POM output stage handles the speed reduction quietly.
5. Plan for Assembly Alignment Features
Machine two H7 dowel-pin holes (position ±0.005 mm) on the gearbox housing flanges. These pins serve as the assembly reference, ensuring the input and output shafts are perfectly coaxial when the housing halves are bolted together. Misalignment of just 0.02 mm at the housing interface produces 0.05 mm of runout at the gear mesh — enough to reduce gear life by 50%.
Cost & Lead Time Reference
| Material | Typical Lead Time | Relative Cost | Min Qty | Recommended Use |
|---|---|---|---|---|
| Al 7075-T6 | 5-7 days | 1.5x | 1 pc | |
| 17-4PH (Rough) | 5-7 days | 3.5x | 1 pc | |
| 17-4PH (Finished) | 10-14 days | 5.0x | 1 pc | |
| POM (Delrin) | 3-5 days | 0.8x | 1 pc | |
| 4140 Steel (Finished) | 10-14 days | 3.0x | 1 pc |
Frequently Asked Questions
Q: Can Alloyer machine a complete cycloidal drive from a single billet?
No practical CNC process produces a complete cycloidal drive in one piece — the input shaft, cycloidal disc, ring pins, and output flange are separate components that must move relative to each other. However, Alloyer machines all components for a single gearbox in a coordinated batch, using the same fixture offsets and tool library, ensuring the finished parts assemble with zero-fit interference.
Q: How does the cost of a CNC-machined gearbox compare to an off-the-shelf harmonic drive?
A one-off CNC-machined cycloidal gearbox (30:1 ratio, 100 Nm peak torque) costs approximately $800–1,200 in materials and machining. A comparable off-the-shelf harmonic drive from Harmonic Drive LLC costs $600–900. The CNC route wins when: (a) you need a custom ratio or form factor, (b) you need 1–10 units (no OEM minimums), or (c) the gearbox must integrate directly into your robot's structural frame. For 50+ units, off-the-shelf is usually cheaper.
Q: Why use POM gears instead of all-metal for a robot gearbox?
POM (Delrin) planet gears provide three advantages: (1) self-lubrication — no grease needed, eliminating seal complexity; (2) noise reduction — POM absorbs vibration, producing 15–20 dB less noise than a steel-on-steel mesh; (3) sacrificial failure mode — if the gearbox jams, the POM gear strips before the steel input gear breaks, protecting the more expensive components. The trade-off: POM has ~30% lower torque capacity than an equivalent-size 17-4PH gear.
Q: How tight can you hold concentricity across a multi-stage planetary gearbox?
Alloyer achieves total indicated runout (TIR) under 0.005 mm across three planetary stages by machining all bearing bores, planet pin locations, and the output flange in a single 5-axis setup. This eliminates the re-clamping errors (typically 0.02–0.05 mm) that accumulate when stages are machined in separate operations on a 3-axis mill.
Q: What post-processing is available for gearbox components at Alloyer?
We coordinate: vacuum heat treatment (17-4PH to H900/H1025/H1075 conditions), case hardening (4140 to 50–55 HRC), nitride coating (titanium nitride or chromium nitride for wear surfaces), DLC (diamond-like carbon) coating for ultra-low-friction tooth flanks, and precision cylindrical grinding for gear journals and bearing seats. All post-processing partners are certified to ISO 9001 standards.
More from Alloyer Blog
Need precision gearbox components fast?
Upload your CAD to Alloyer's AI engine for an instant quote with free DFM review. Gear materials from POM to hardened 17-4PH, 1-piece prototyping accepted with 72-hour delivery on non-heat-treated parts.
Upload CAD & Get Quote →