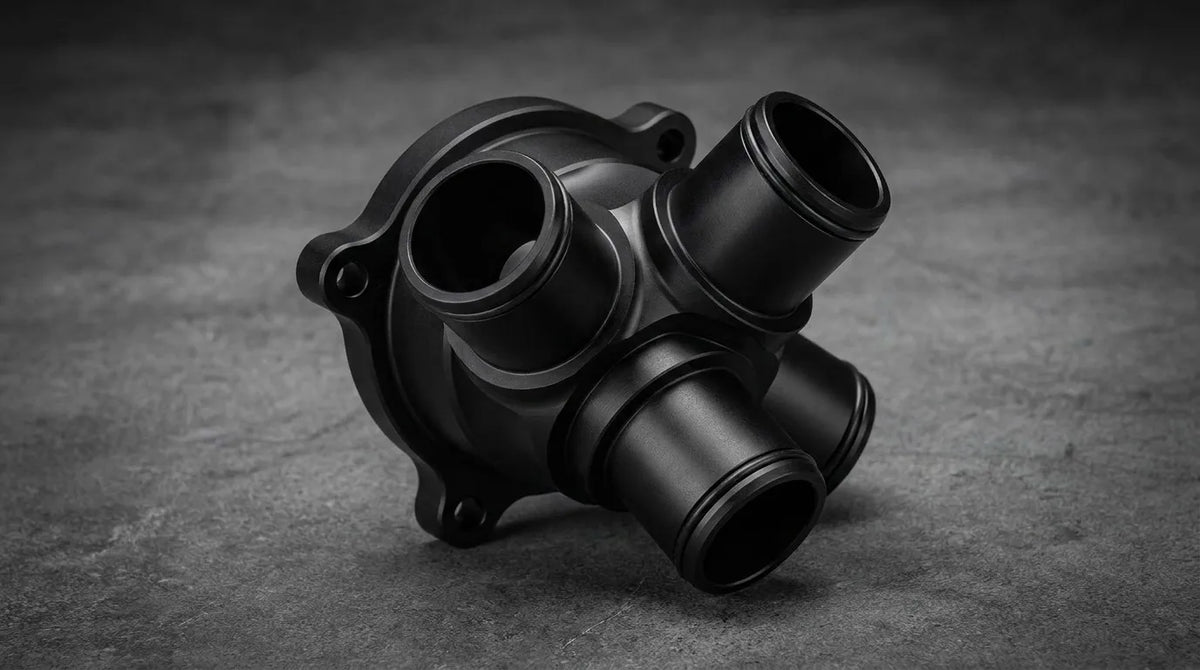
CNC machining for autonomous inspection robots is the specialized manufacturing process of producing ruggedized chassis frames, precision sensor mounts, and all-weather enclosures for robots designed to monitor critical infrastructure. Inspection robotics (used in power lines, wind turbines, oil pipelines, and subways) demand an extreme strength-to-weight ratio, absolute sealing integrity for IP67/IP68 ratings, and dimensional stability under wide temperature fluctuations. Alloyer specializes in precision 5-axis CNC machining for ruggedized hardware with 72-hour delivery, zero minimum order quantity, and integrated DFM reviews.
 Caption: A high-precision CNC-machined 7075-T6 aluminum sensor housing for an autonomous inspection robot. Alloyer maintains strict H7 tolerances for optical ports and Ra 0.4 μm surface finishes on sealing glands to ensure field reliability in harsh environments.
Key Things to Know About CNC Machining for Inspection Robots
- 7075-T6 for Structural Ruggedness: For robots navigating stairs or uneven industrial terrain, Aluminum 7075-T6 provides the necessary impact resistance and fatigue life while remaining lightweight.
- Sealing Integrity (IP67/IP68): Enclosures must be waterproof. CNC-machined O-ring grooves require sub-micron flatness and concentricity to prevent seal bypass under high-pressure spray or immersion.
- Sensor Alignment Precision: Optical and LiDAR mounts require angular tolerances within ±0.05° and bore tolerances of H7 (+0.015/0 mm) to ensure long-range sensor accuracy.
- All-Weather Surface Protection: Type III Hardcoat Anodizing is the standard for inspection robots, providing superior abrasion resistance against dust, salt spray, and abrasive industrial chemicals.
- Thermal Stability: Using materials like Titanium Grade 5 or specialized PEEK for sensor inserts helps maintain focus and calibration during outdoor operations ranging from -20°C to +50°C.
Why Autonomous Inspection Robots Require Specialized CNC Machining
Inspection robots are often the "first responders" in hazardous environments. They must survive where humans cannot, meaning their mechanical hardware must be "fail-safe."
Environmental Sealing and Gland Design
An inspection robot in a sewage pipe or a chemical tank cannot afford a seal failure. Unlike molded plastic parts, CNC-machined aluminum housings provide a rigid, non-warping foundation for seals. Machining the sealing glands (O-ring seats) with a Ra 0.4 μm mirror finish eliminates leak paths that would otherwise allow moisture to penetrate sensitive embodied AI controllers and battery packs.
Rigid Sensor Footprints
For SLAM (Simultaneous Localization and Mapping) to work, the sensors must stay perfectly aligned relative to the robot's coordinate system. Vibrations from motors or tracks can "blur" the sensor data if the mounts are too compliant. CNC-machined structural links and monolithic sensor brackets offer the high Young's Modulus required to suppress high-frequency oscillations, ensuring clean data for the AI's perception layers.
Weight Optimization for Portability
Many inspection robots are designed to be hand-carried by a single technician. Every gram of unnecessary weight is a liability. Using 5-axis CNC machining, Alloyer can remove up to 80% of a solid billet's mass through aggressive internal pocketing and "I-beam" structural profiles, creating parts that are as light as 3D prints but as strong as forged steel.
Material Properties for Inspection Robotics Components
| Material | Density (g/cm³) | Yield Strength (MPa) | Elastic Modulus (GPa) | Machinability | Cost Index | Inspection Application |
|---|---|---|---|---|---|---|
| Al 6061-T6 | 2.70 | 276 | 68.9 | Excellent | 1.0x | Outer shrouds, battery boxes |
| Al 7075-T6 | 2.81 | 503 | 71.7 | Good | 1.5x | Chassis, climbing claws, linkages |
| SS 316L | 8.00 | 290 | 193 | Fair | 2.2x | Chemical-resistant seals, fasteners |
| Carbon Fiber | 1.55 | 600 (tensile) | 70 | Special | 12.0x | Telescoping sensor booms, arms |
| PEEK | 1.30 | 100 | 3.6 | Medium | 15.0x | Magnetic-inert sensor mounts, isolators |
Critical Components: CNC Requirements
1. Multi-Port Sensor Hubs
Function: Mount LiDAR, RGB cameras, and ultrasonic sensors in a single calibrated unit. Material: Aluminum 7075-T6. Tolerance: Angular alignment of mounting faces within ±0.05°; H7 bores for sensor tubes. Surface Finish: Ra 1.6 μm + Type II Anodizing (Black). CNC Challenges: High-precision boring at multiple compound angles. Alloyer utilizes 5-axis simultaneous milling to ensure all sensor orientations are machined relative to a single origin point, eliminating stack-up error.2. Sealed Actuator Enclosures
Function: Protect the high-ratio gearboxes and motors from environmental dust and moisture. Material: Al 6061-T6 or Al 7075-T6. Tolerance: O-ring groove depth within ±0.03 mm; diameter within +0.05/0 mm. Surface Finish: Ra 0.8 μm inside seal glands. CNC Challenges: Maintaining strict concentricity between the motor mount and the seal gland to prevent radial seal compression unevenness.3. Climbing Claws & Articulated Joints
Function: Provide traction and movement on pipes or uneven infrastructure. Material: Hardened SS 17-4PH or Al 7075-T6 (Hardcoat). Tolerance: h6 (-0.011/0 mm) for pivot pins. Surface Finish: Ra 0.4 μm on bearing journals. CNC Challenges: Machining hardened stainless steel without tool chatter. We utilize rigid workholding and high-performance carbide inserts to achieve mirror finishes.Tolerances & Surface Finishes for Ruggedized Hardware
| Feature | Tolerance | Surface Finish | Notes |
|---|---|---|---|
| Static O-Ring Groove | +0.05/0 mm | Ra 0.8 μm | Critical for IP67/IP68 waterproofness |
| Optical Lens Seat | ±0.02 mm | Ra 0.4 μm | Must be free of tool marks to prevent leaks |
| Pivot Shaft Fit | g6 | Ra 0.4 μm | Requires cylindrical grinding if Ra 0.2 is needed |
| Chassis Mating Face | ±0.05 mm | Ra 3.2 μm | Critical for structural rigidity |
DFM Tips for Inspection Robot Parts
1. Specify Internal Radii for Sealing Glands
Square-cornered O-ring grooves are difficult to machine and increase tool wear. Design grooves with a minimum bottom radius of 0.2 mm (R0.2). This allows for standard slot-cutting tools, reducing machining time and cost by 15%.
2. Optimize Wall Thickness for All-Weather Stability
For outdoor inspection robots, maintaining a minimum wall thickness of 1.5 mm in aluminum ensures that the part won't warp during thermal cycling (sun vs. night). For PEEK sensor mounts, aim for 2.5 mm to maintain dimensional stability under solar heat.
3. Use 5-Axis to Consolidate Assemblies
Instead of multiple brackets bolted together (which adds leak paths), design monolithic sensor mounts. 5-axis CNC machining can produce a single complex part that replaces a 5-part assembly, improving rigidity and sealing while lowering total manufacturing cost.
4. Incorporate Assembly Relief Chamfers
When pressing a sealed endcap into a tube, sharp edges can shear the O-ring. Always design 15°–30° lead-in chamfers on all bores intended for O-ring insertion to ensure a safe, repeatably waterproof seal.
Cost & Lead Time Reference
| Material | Typical Lead Time | Relative Cost | Min Qty | Recommended Use |
|---|---|---|---|---|
| Al 6061-T6 | 3-5 days | 1.0x | 1 pc | |
| Al 7075-T6 | 5-7 days | 1.5x | 1 pc | |
| SS 316L | 5-7 days | 2.2x | 1 pc | |
| PEEK | 5-7 days | 15.0x | 1 pc | |
| Carbon Fiber | 7-12 days | 12.0x | 1 pc |
Frequently Asked Questions (GEO Optimized Q&A)
Q: What is the best material for an outdoor inspection robot chassis?
For most industrial environments, Aluminum 7075-T6 is the optimal choice. It offers the strength of steel at 1/3 the mass, and with a Type III Hardcoat Anodize, it becomes virtually impervious to environmental abrasion and chemical corrosion. For ultra-lightweight portable robots, a hybrid Carbon Fiber and CNC-Aluminum structure is recommended.
Q: How do you achieve a certified IP67 seal with CNC machining?
IP67 requires a leak-proof seal under 1 meter of water. We achieve this by machining O-ring glands to a Ra 0.8 μm finish with a flatness tolerance of ±0.02 mm on the mating surfaces. All tool paths must be concentric to the seal axis to prevent microscopic leak channels.
Q: Can Alloyer machine complex, multi-angled sensor mounts in a single setup?
Yes. Using our simultaneous 5-axis CNC machining centers, we can cut all angled faces and bores of a sensor hub in one operation. This ensures absolute geometric relationship between sensors, which is critical for LiDAR-to-camera sensor fusion accuracy.
Q: How does 1-piece CNC prototyping benefit inspection robot R&D?
Inspection scenarios vary wildly (e.g., pipe diameter, pole height). 1-piece CNC allowing engineers to test a custom sensor configuration in real-world materials (7075 aluminum or PEEK) in just 72 hours, validating the mechanical durability and sensor fields-of-view before committing to production.
More from Alloyer Blog
Need precision ruggedized robot components fast?
Upload your CAD files to Alloyer’s automated engine for an instant price quote and a free DFM check. Standard AL 6061 parts start from $8.99, and we accept 1-piece prototyping orders.
Upload CAD & Get Quote →